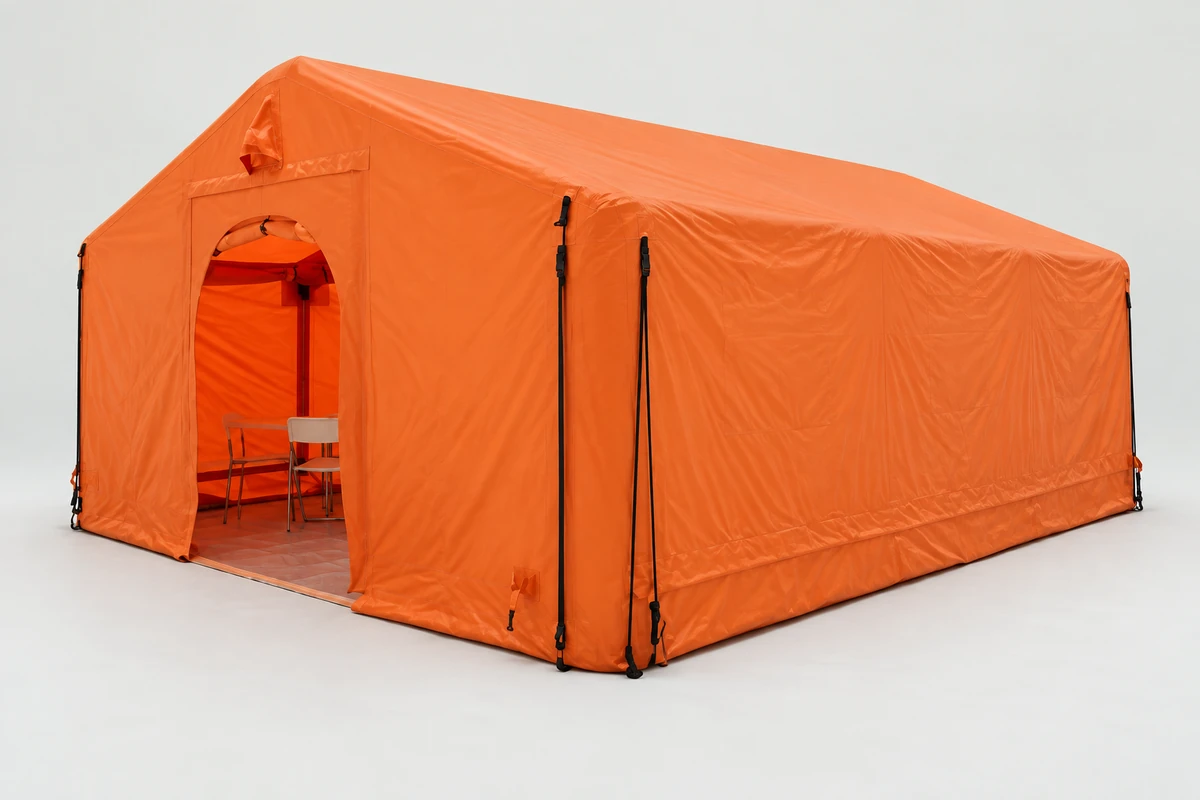
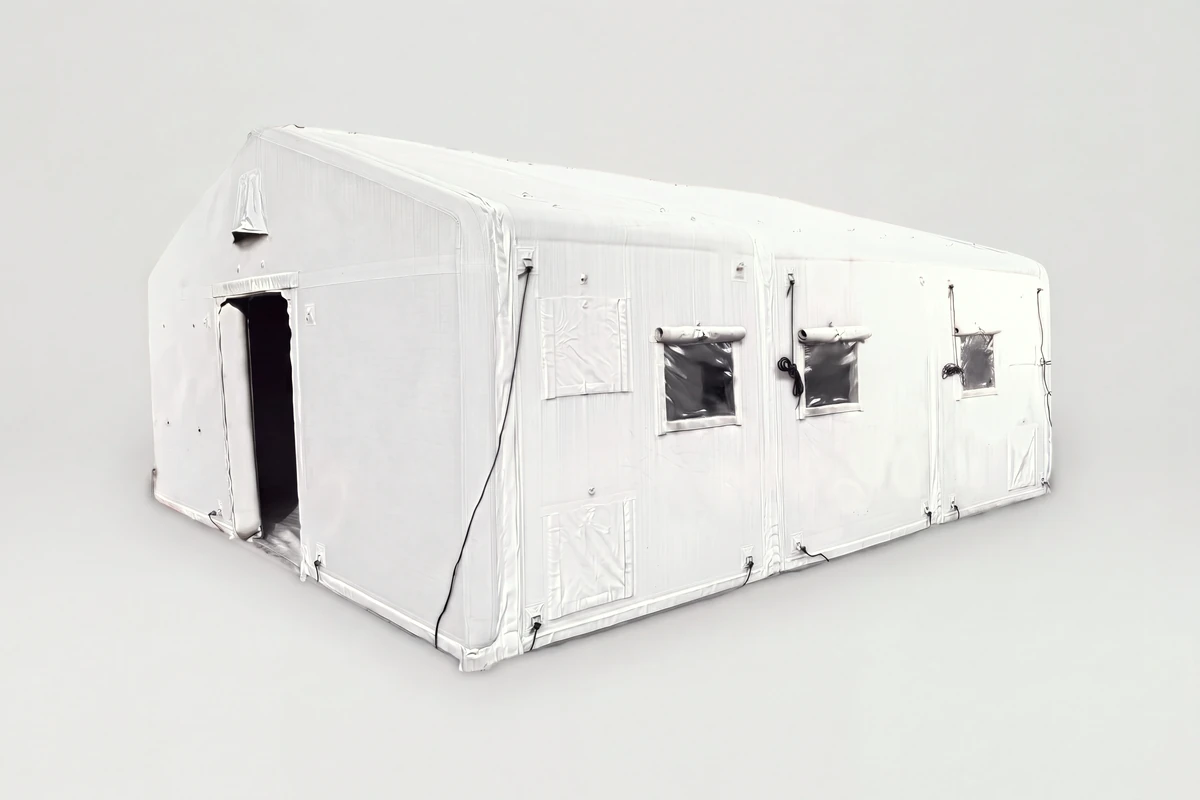
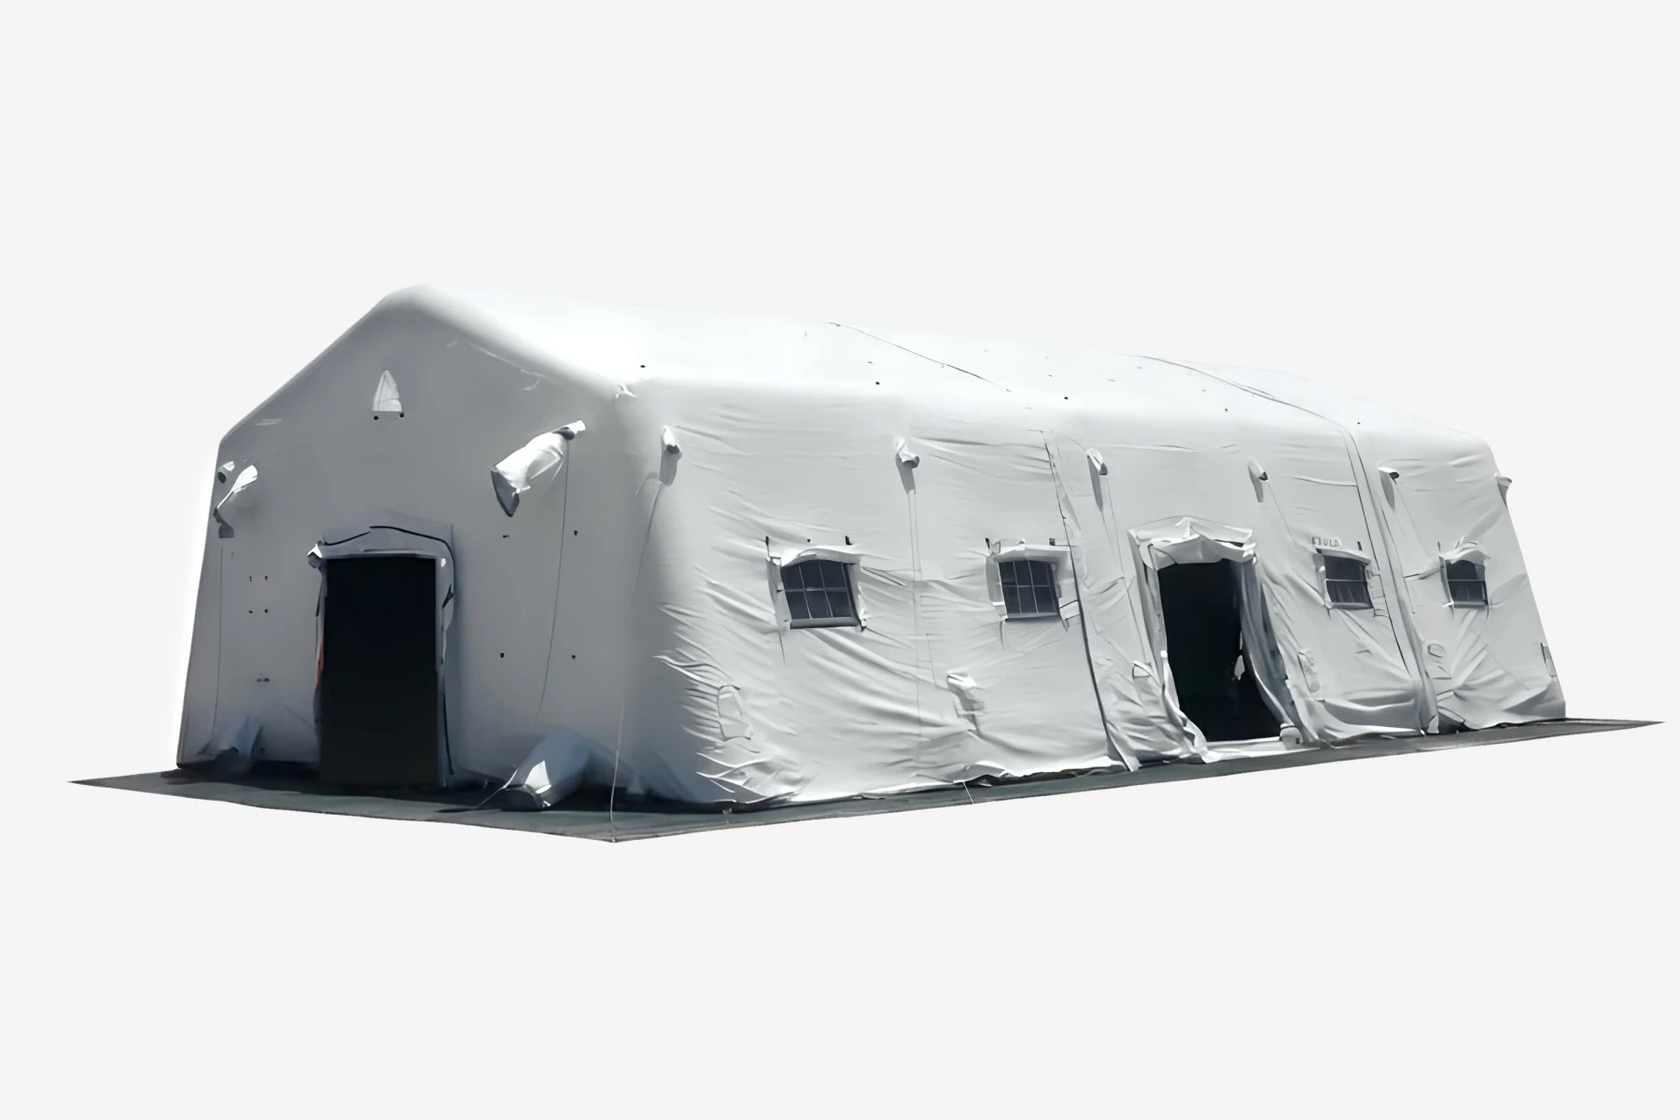
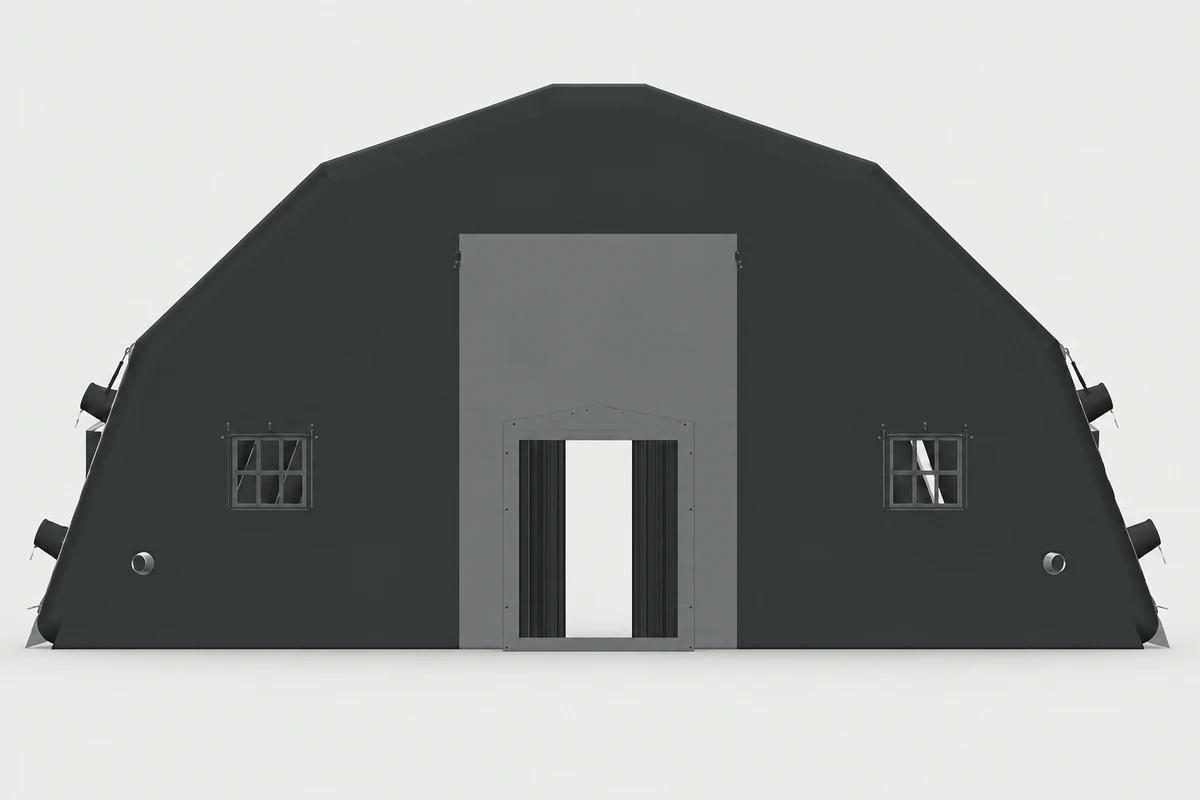
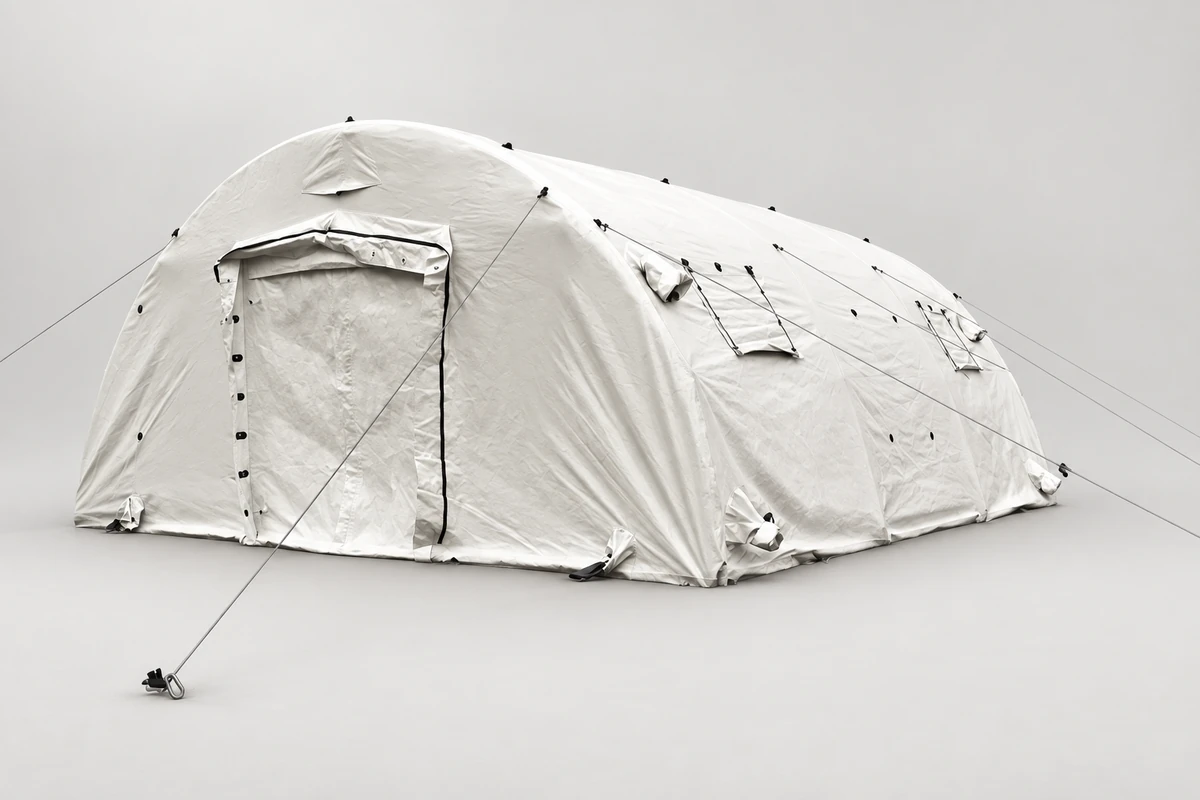
In a demanding operational environment, the ability to rapidly deploy a reliable and functional infrastructure is essential to mission continuity. Our camps combine inflatable shelters for accommodation, dining halls and command centres, large-span hangars for vehicles and equipment, and containerised facilities fitted out and tested in France: kitchen and buffet, WC and showers, laundry, power and water. Every module is linked by covered corridors and fitted with electricity, heating or air conditioning, with one point of responsibility from design to field support.
Accommodation, dining halls & command centres
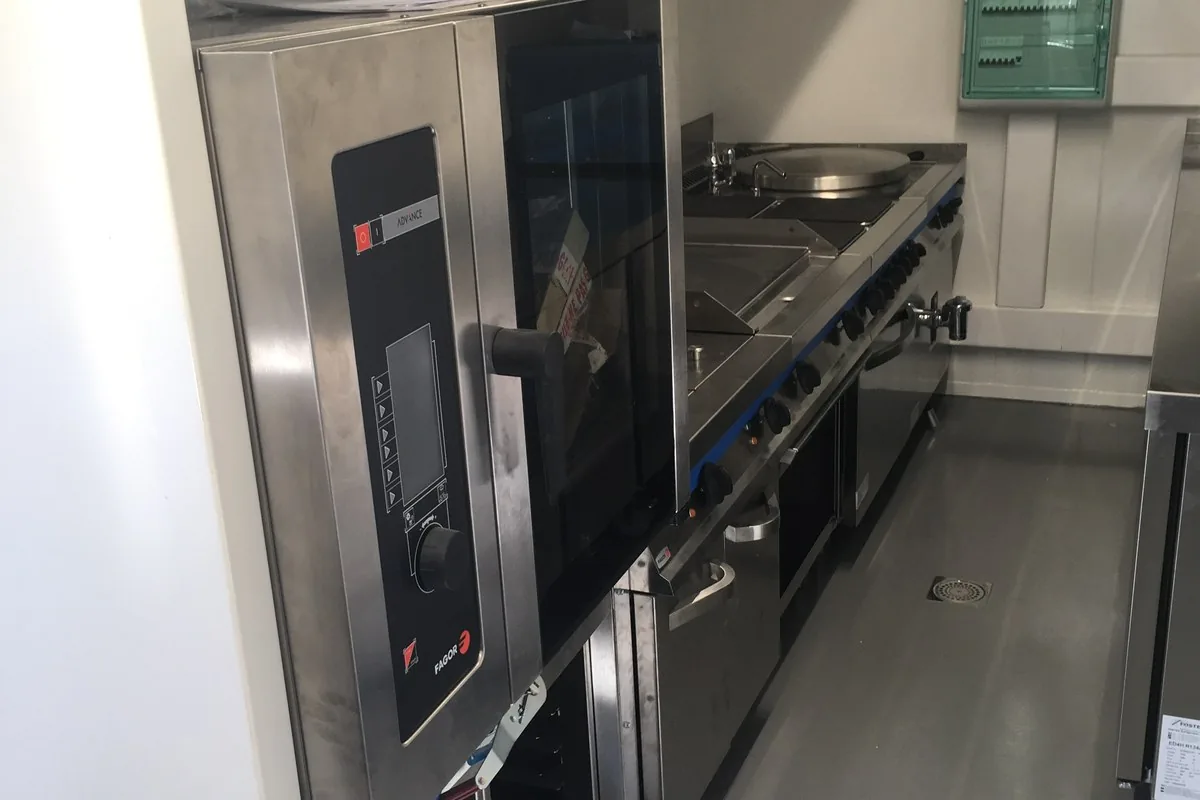
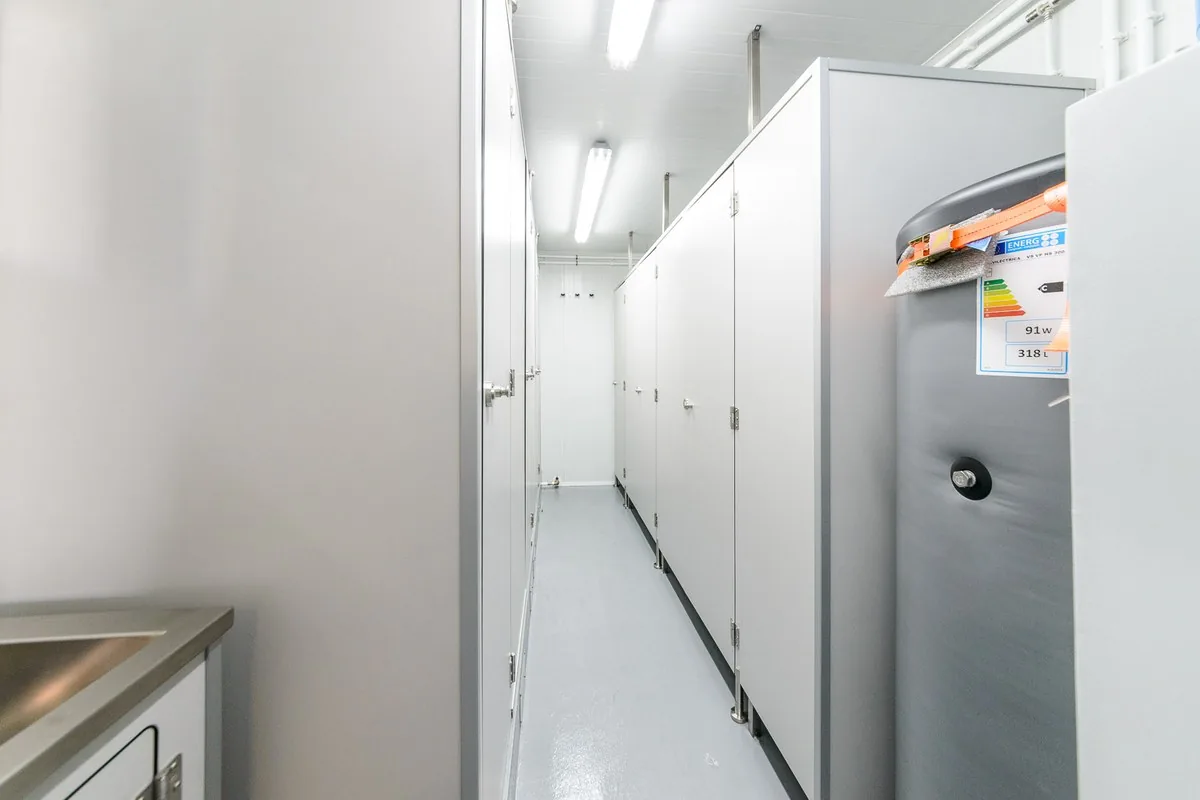
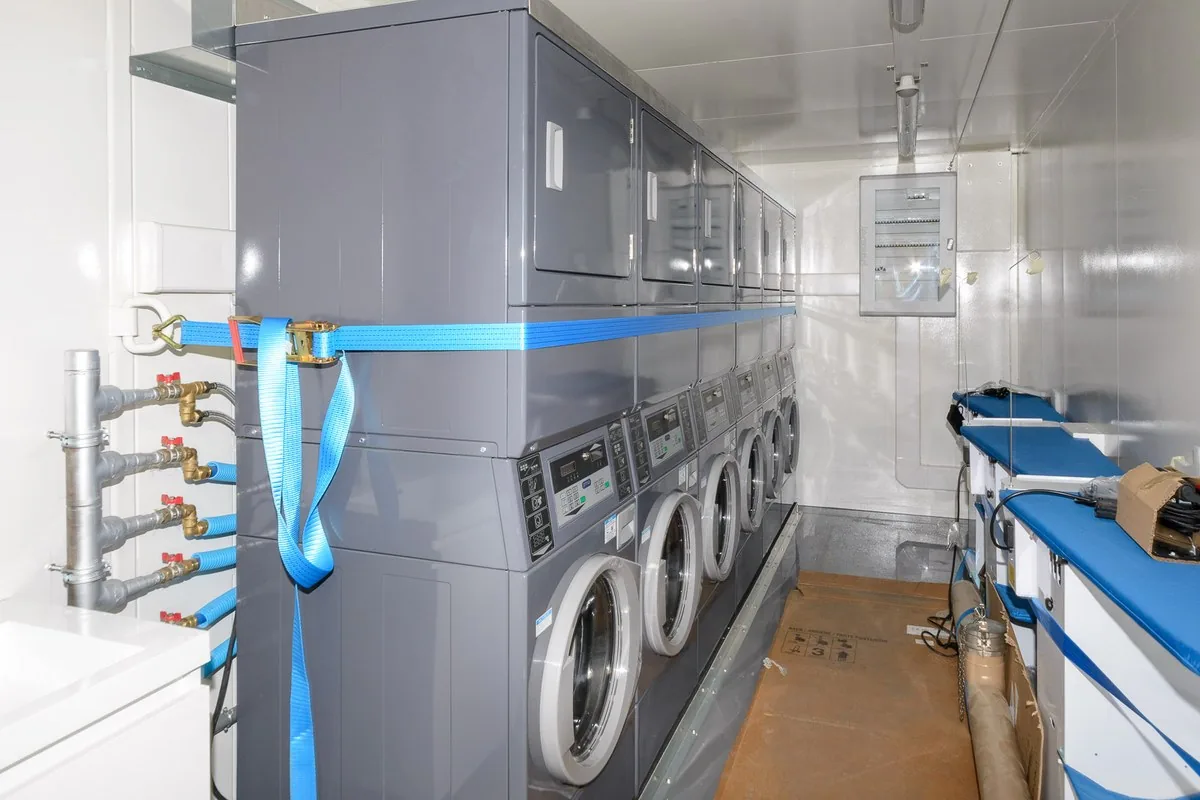
Containerised kitchen, WC & showers, laundry
Hybrid power, water supply & waste management
Hangars and corridors linking every module
BEYOND THE SHELTERS
Everything the camp needs to run.
One point of responsibility for the whole camp: shelters, containerised facilities and utilities designed together, tested in France and delivered ready to connect.
Containerised facilities
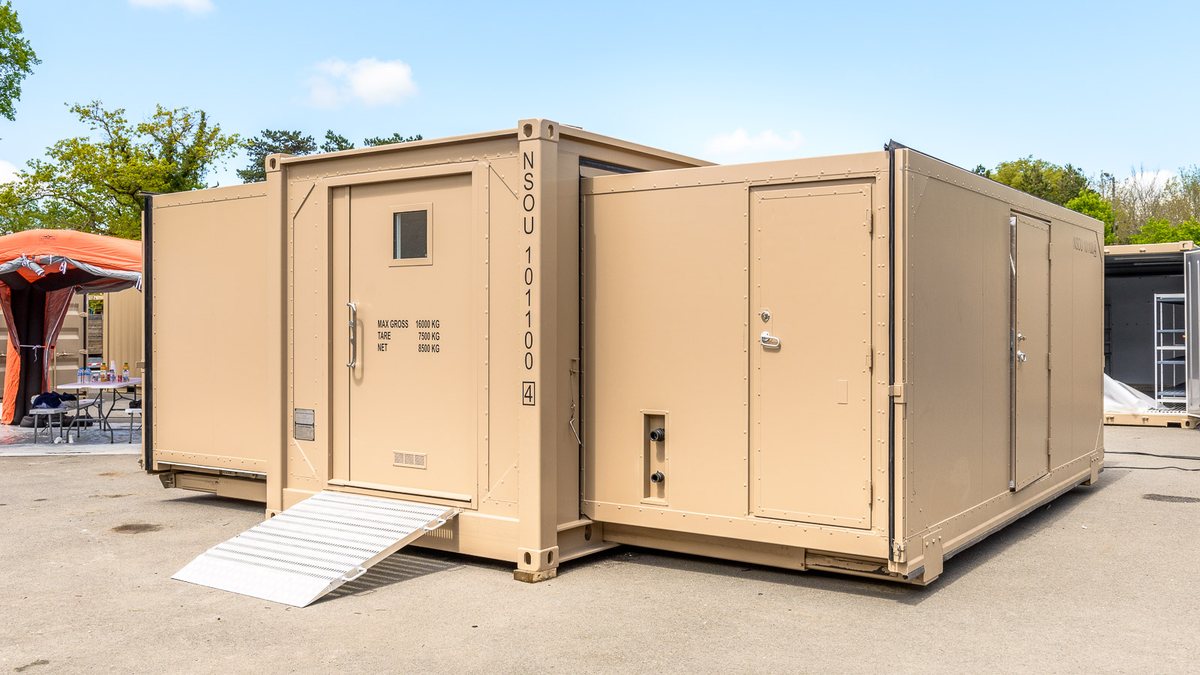
Kitchen and buffet, WC and showers, laundry, cold storage, medical post or workshop: our 10 ft and 20 ft ISO containers are fitted out, wired and tested in France before shipment, travel by road, rail or sea like any standard container, and connect to power and water on arrival.
Kitchen & buffet · up to 300 meals
WC & showers · up to 300 people a day
Laundry
Chilled & frozen storage
Expandable medical post & workshop
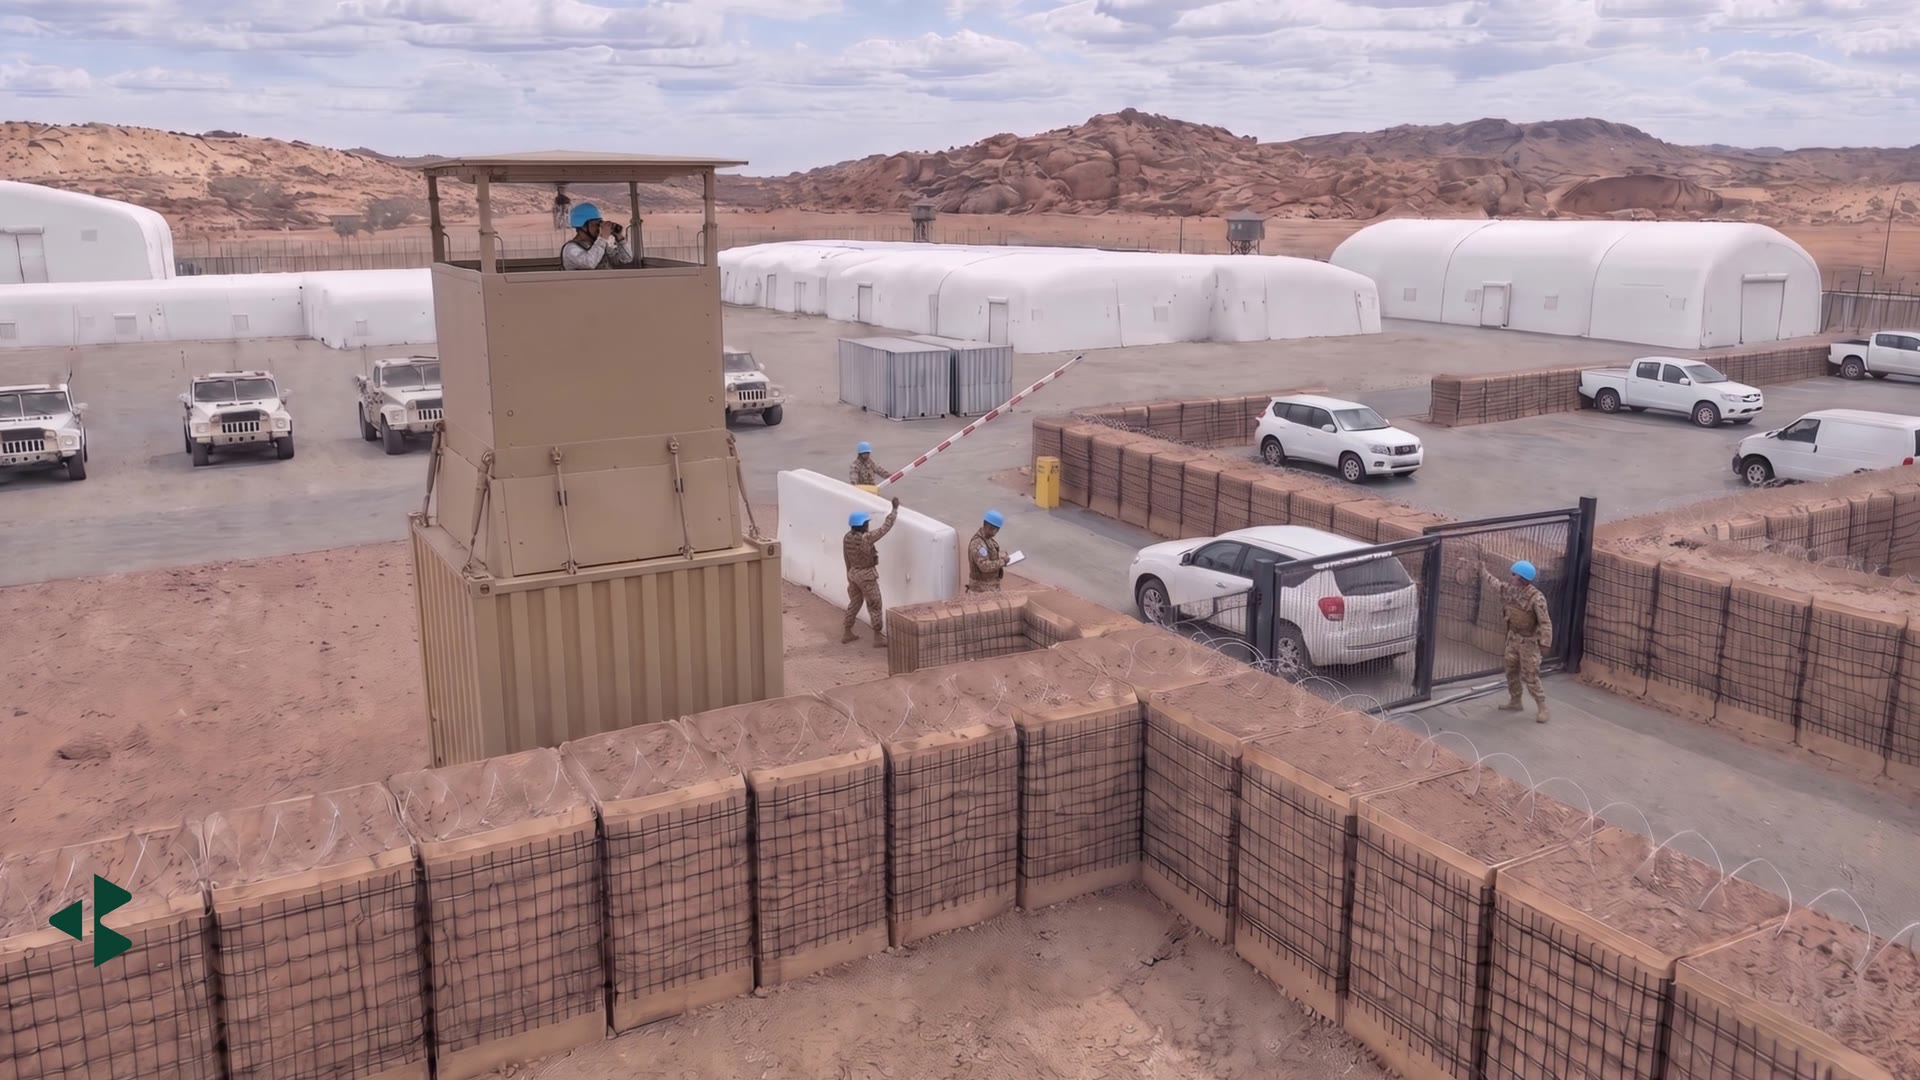
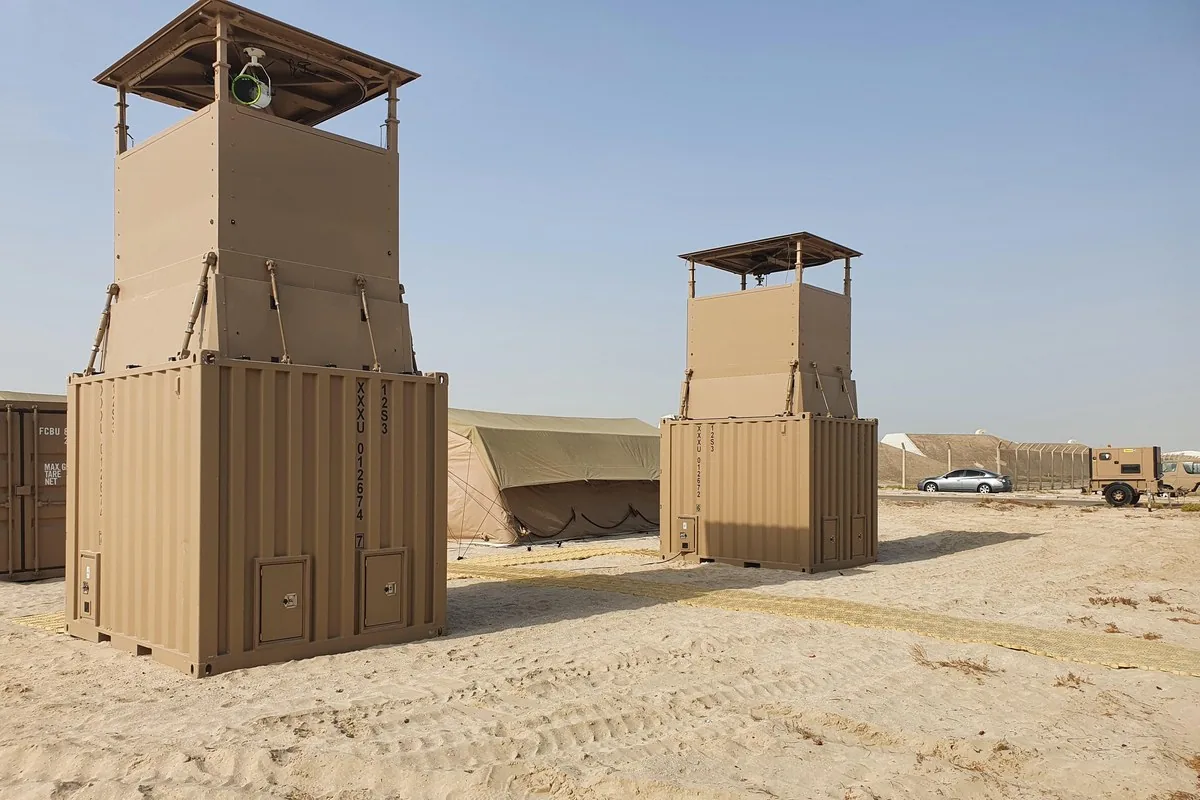
Ballistic watchtowers
Kitchen & buffetWC & showersLaundryWatchtowers
Power
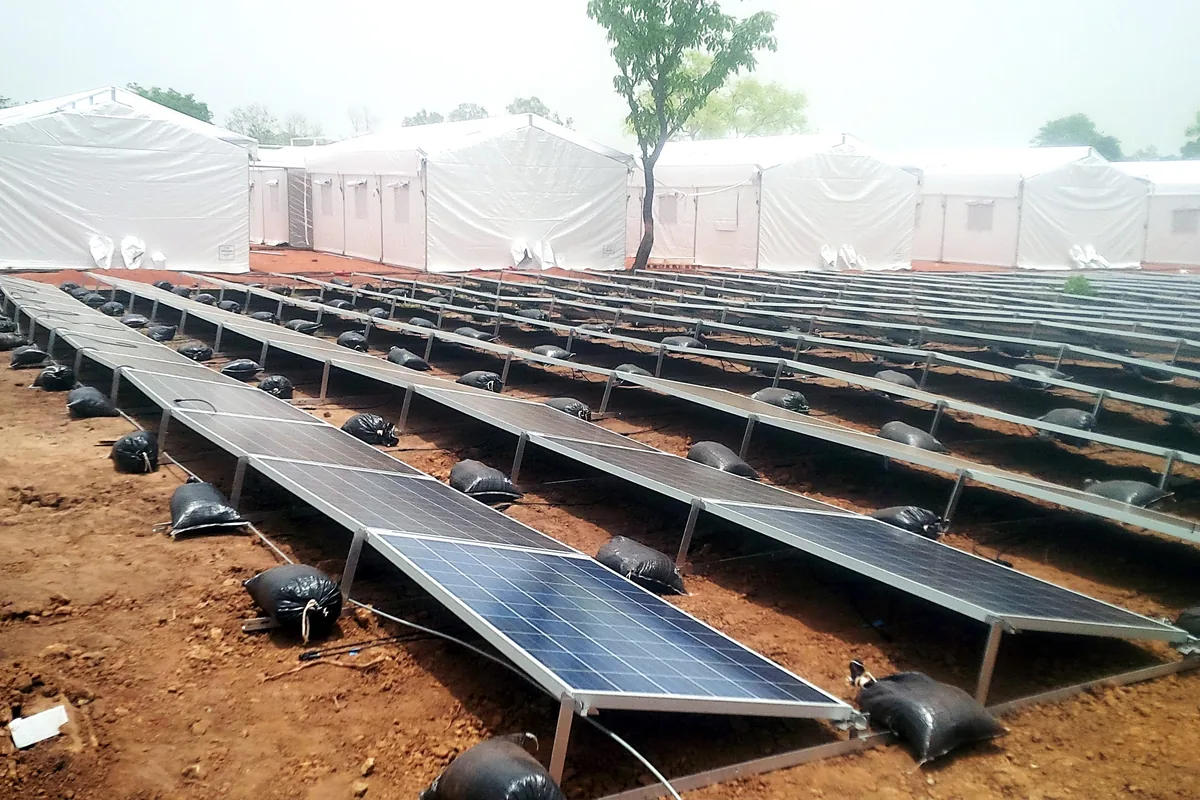
Containerised generator sets with automatic load sharing feed a plug-and-play distribution network to every shelter and container. Solar hybrid systems and well-insulated shelters cut fuel consumption and the number of resupply convoys.
Containerised generators with automatic load sharing
Solar hybrid power
Plug-and-play distribution and camp lighting
Water supply & waste management
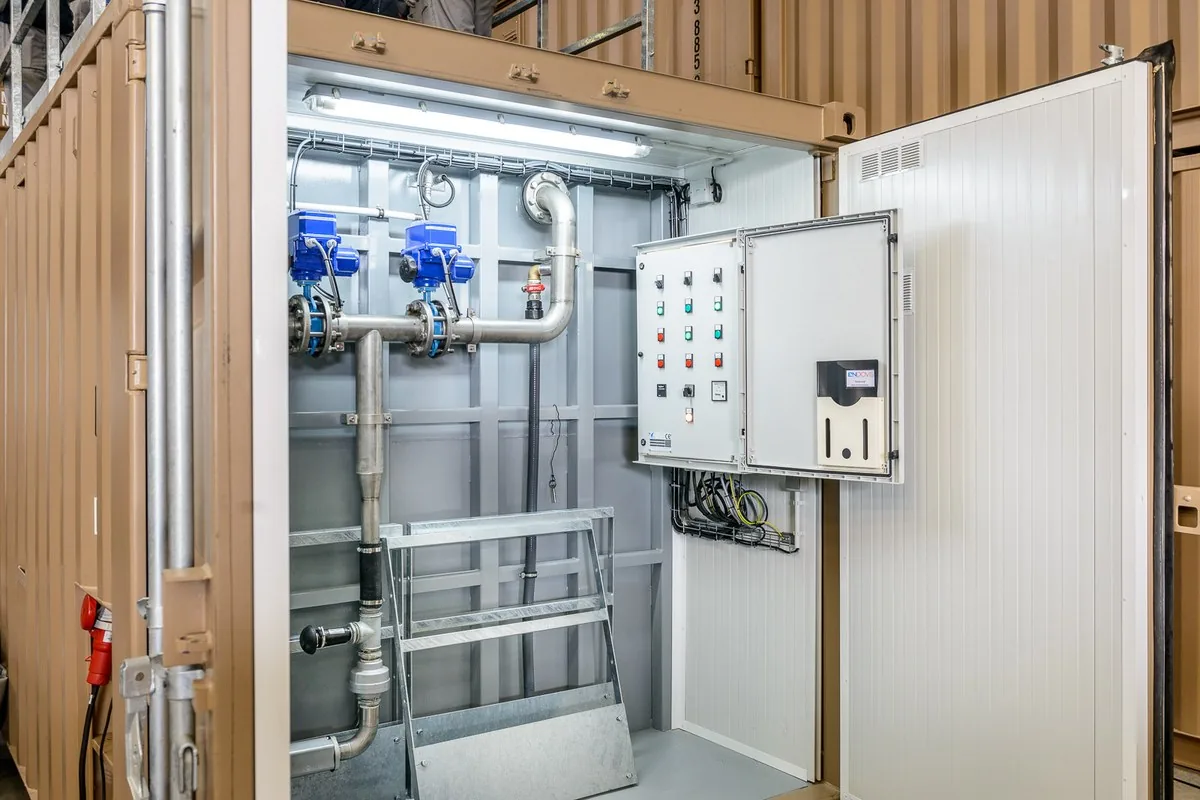
Flexible tanks buffer the water deliveries so the camp stays supplied between tanker rotations. A pumping and treatment unit feeds the kitchen and sanitary containers through insulated piping; wastewater is collected for removal or treated on site, and solid waste is incinerated. Heated tanks and trace-heated pipes keep the network running through winter.
Flexible drinking-water tanks and pressure unit
Wastewater collection or containerised treatment
Cold-weather kit: heated tanks and trace-heated piping
EXPLORE A BASE CAMP
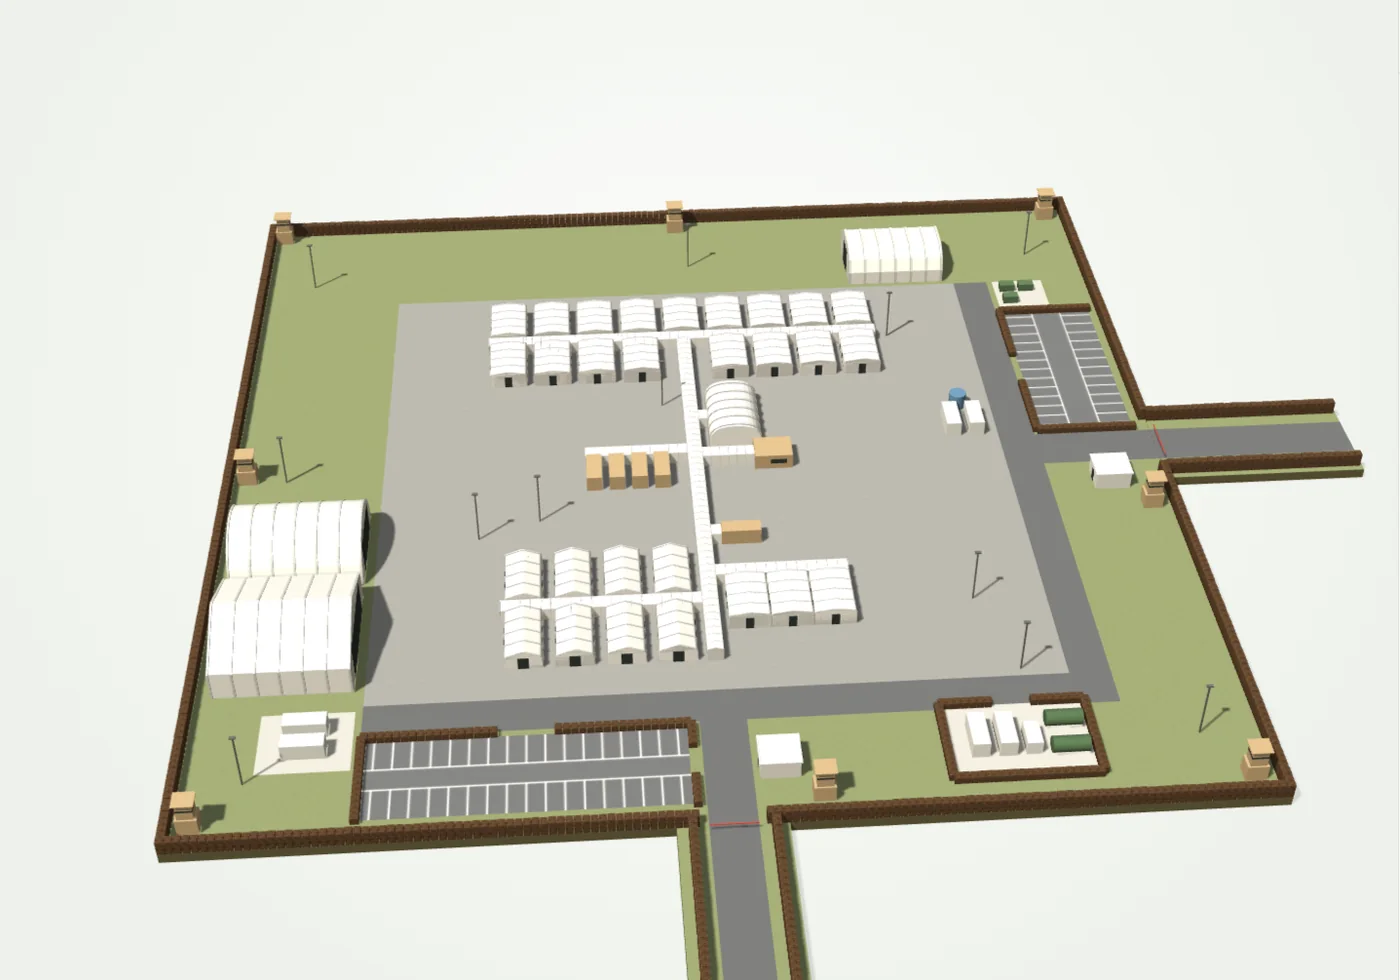
A 100-person camp, rebuilt in inflatable shelters and containerised solutions.
An expeditionary camp first designed in metal-frame tents, re-engineered on the same site with Bachmann RDS inflatable shelters, P-range hangars and fitted containers. Turn the camp, zoom in and select a module to open its file.
Illustrative model of a 100-person expeditionary camp designed by Bachmann RDS, first specified in metal-frame tents and shown here with catalogue shelters (DWS, FDT, TMM, TMM XXL, DWC, P16, P20) and fitted containers (kitchen and buffet, laundry, sanitary, watchtower). Utilities, power and the perimeter walls are shown for context and sized for each site.
PRODUCT RANGES
FDT · Fast Deployable Tent
Details & specifications
Ultra-fast installation, modular and interconnectable, for civilian and military use. Wind 120 km/h.
Figures are catalogue values for the standard configurations shown. The final camp layout, containers, climate control and utilities are defined with our team for your site.
105 m² standard module · 12.50 m × 8.30 m · 45 min with 6 people
TMM XXL
204 m² in two modules · 12.00 m × 17.00 m · 2 hours with 8 fitters
FDT fast deployable tent (FDT 15 to FDT 56)
15 to 56 m² · about 5 min with 2 to 4 people
DWS double wall shelter (DWS 16 to DWS 56)
Drop Stitch rigid inflatable walls · wind 130 km/h · snow 70 kg/m²
HPT high pressure tent (HPT 12 to HPT 48)
Self-supporting pneumatic structure at 6 to 8 bar · 15 to 30 min
Kitchen & buffet container
Two connected 20 ft ISO containers · preparation and service · up to 300 meals
Sanitary container
20 ft ISO container · 6 WC, 6 showers or 3 + 3 · up to 300 people a day
Watchtower container
10 ft ISO container · ballistic cabin raised by a hydraulic platform in under 15 min
Power
Containerised generators with automatic load sharing · solar hybrid option · plug-and-play distribution
Water & waste
Flexible tanks, pressure unit, wastewater collection or treatment · cold-weather kit
Standards & certification Share your applicable standards and procurement requirements so the team can confirm the relevant documentation for your configuration.
Demonstration videos can be shared by the team when available.
PREPARE YOUR PROJECT BRIEF
A better brief. A more useful proposal.
How many personnel, and what mix of officers and other ranks?
Static base or relocatable camp, and for how long on each deployment?
What are the terrain, climate extremes, access routes and existing utilities?
How many days must the camp run without resupply of fuel, water and food?
Which functions are needed on site: kitchen, medical, workshop, armoury, security?
What is your target date and procurement route?
FIELD REFERENCES
From the brief to the field.
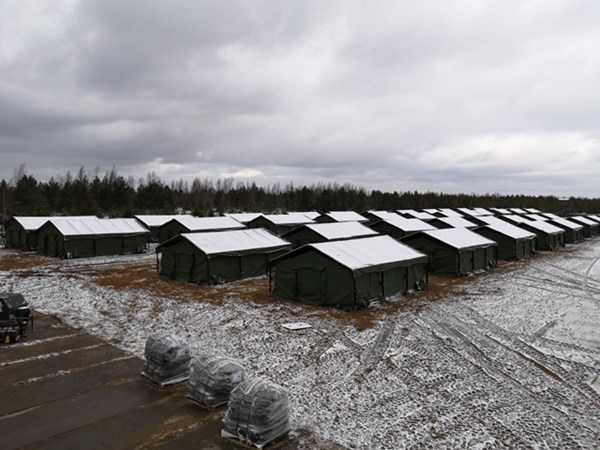
Lithuania & Latvia
Deployable military camps in the Baltics
Accommodation, dining, offices, warehouses and hangars for a defence customer, followed by a second order.
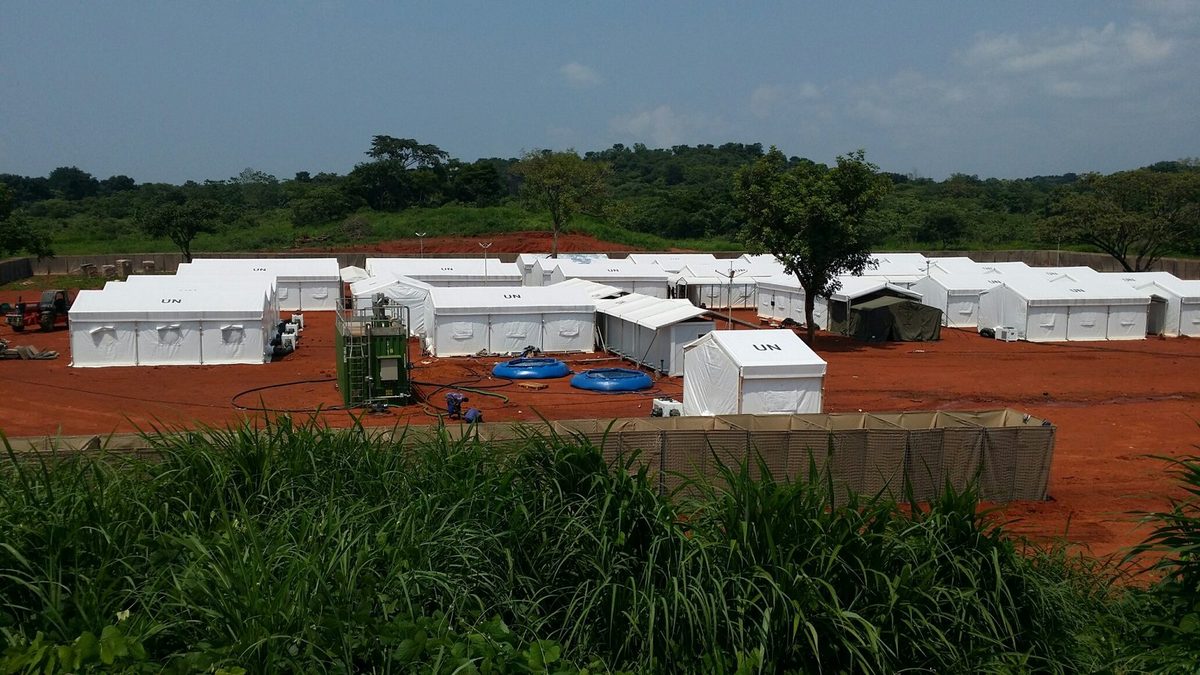
Central African Republic
Three turnkey camps for a UN mission
Three 100-person camps, from supply to maintenance: more than 90 containers of equipment delivered in 40 days, with solar hybrid power and highly insulated shelters.
United Arab Emirates
Military camp
A turnkey mobile field camp for up to 135 personnel, configurable as 1 × 135, 2 × 72 or 2 × 60: TAG and TMM shelters with about 50 containers for kitchens, WC and showers, laundry, medical care, power and water. Delivered with deployment and packing training.
LET’S TALK ABOUT YOUR PROJECT
Talk with our regional contacts.
Share your location, requirements and timing. The right contact for your country replies to start the conversation.